
PSYRRI · ATHENS
Aristofanous23
A new chapterin the heart of Athens.
17 apartments in the historic fabric of Psyrri. A distinctive address connecting the rhythm of the city with contemporary living spaces.
- apartments
- 17
- residential levels
- 7
- Prices from
- €255,000
THE PROJECT, UP CLOSE
A historic neighbourhood.Contemporary living.
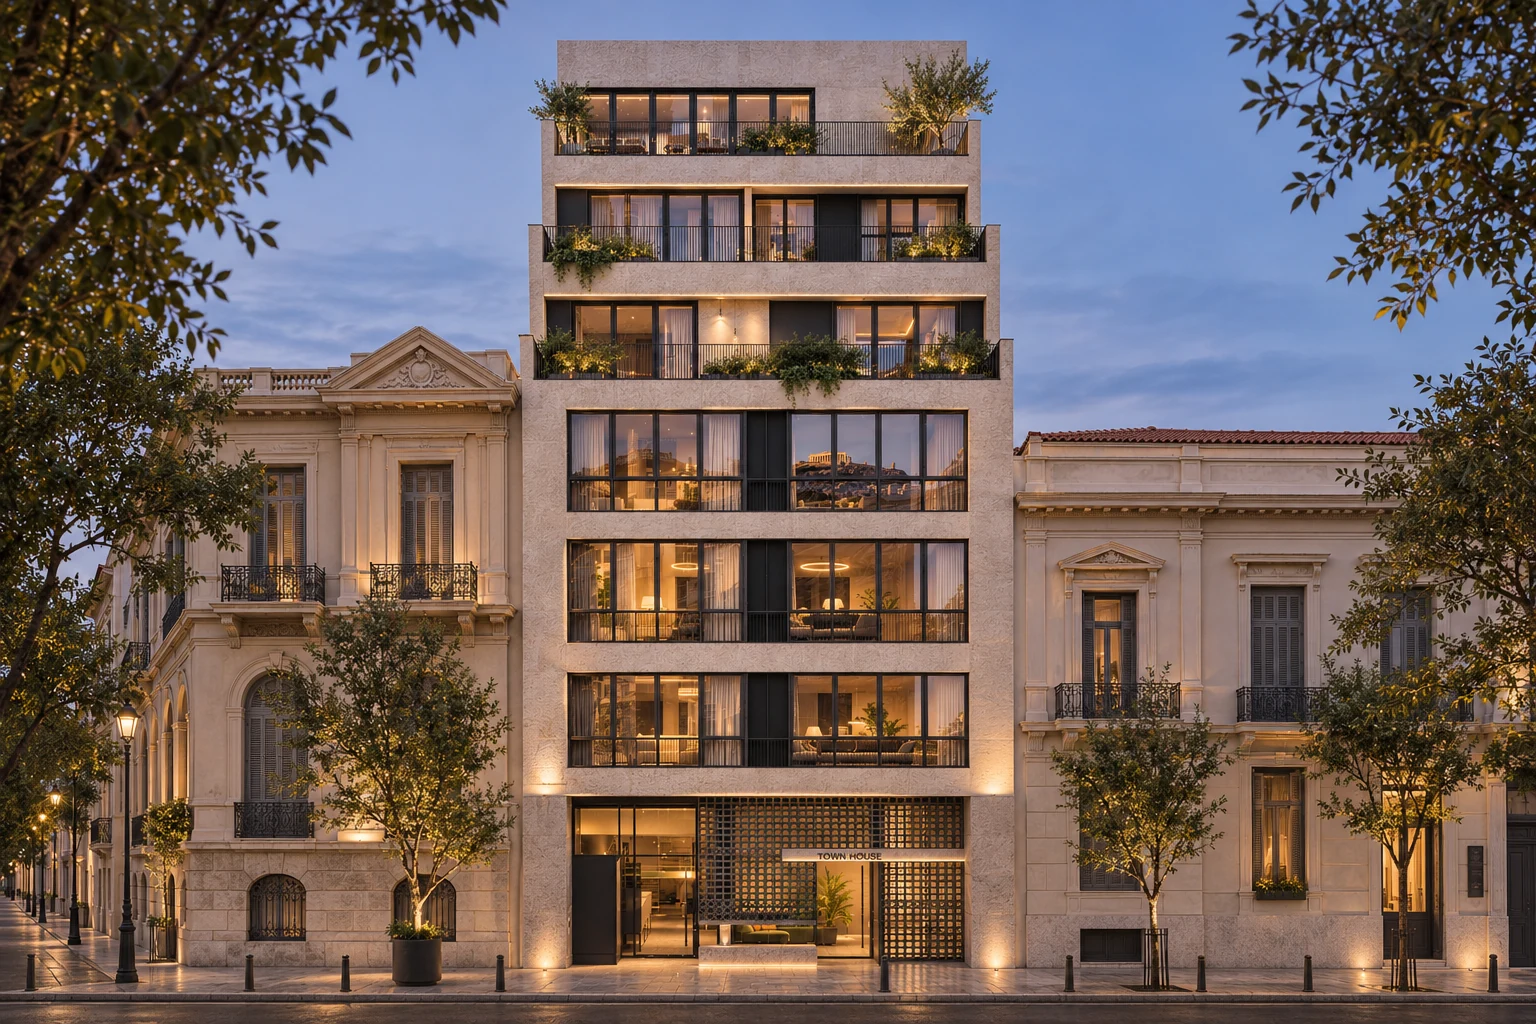
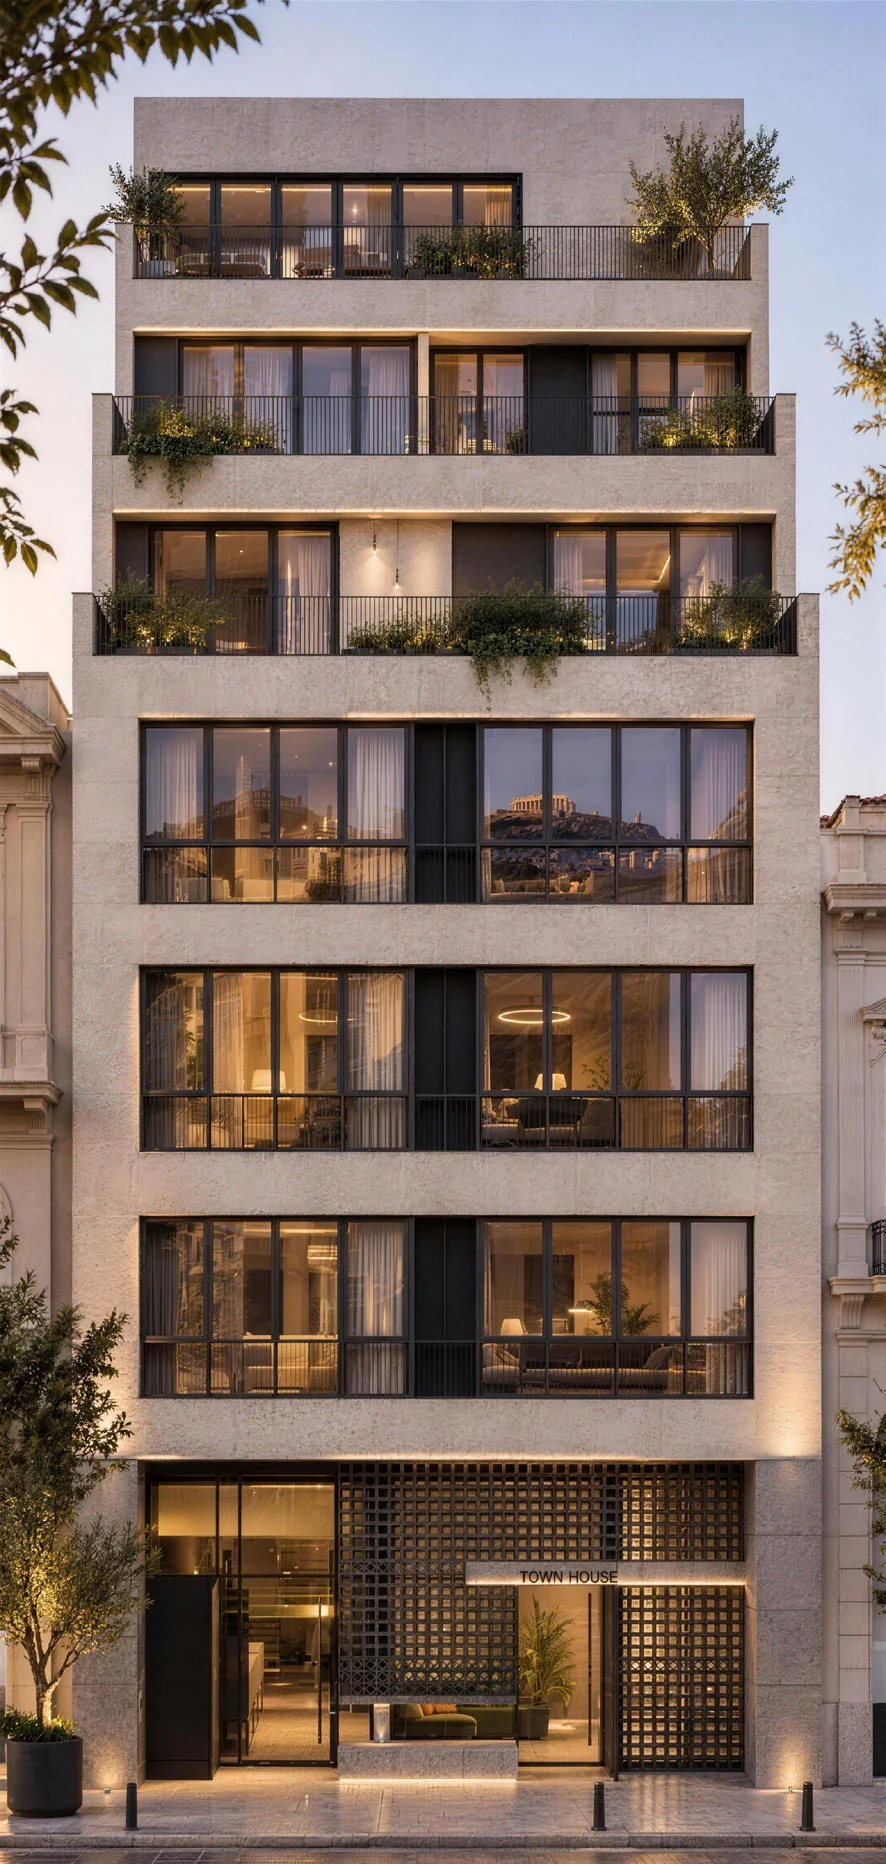
Aristofanous 23 brings a contemporary residential approach to the historic fabric of Psyrri. From the ground and mezzanine levels to the upper floors, 17 apartments combine a central address with a variety of living spaces. Surrounded by cafés, restaurants and cultural attractions, the project is designed for those who want to experience the city on foot.
- Internal area
- 16.22–44.30 m²
- Prices from
- €255,000
Prices start from €255,000. Contact us for current availability and apartment-specific sales terms.
Location
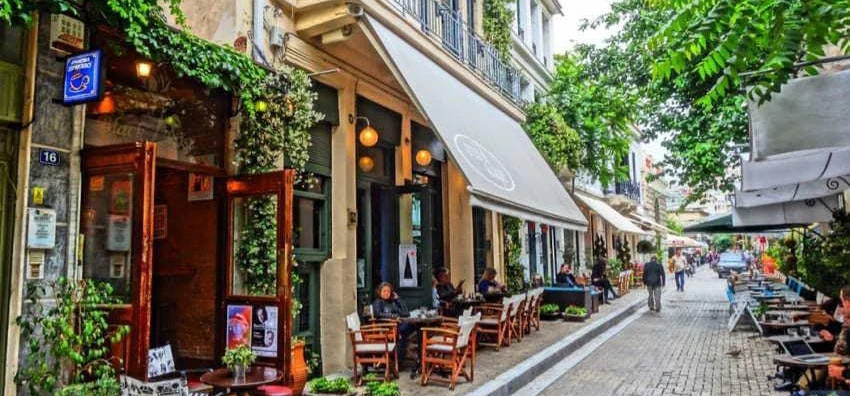
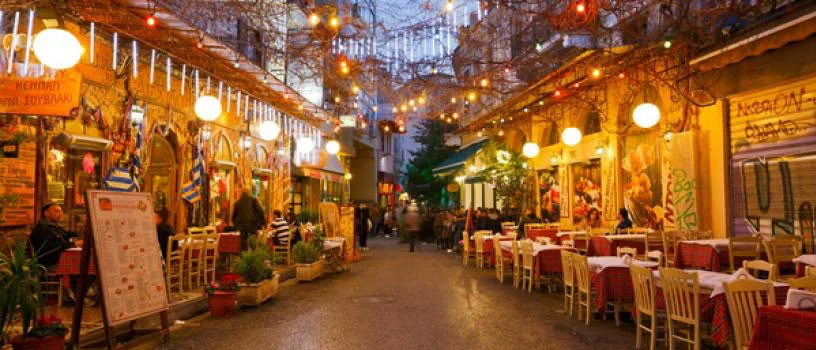
DiscoverPsyrri.
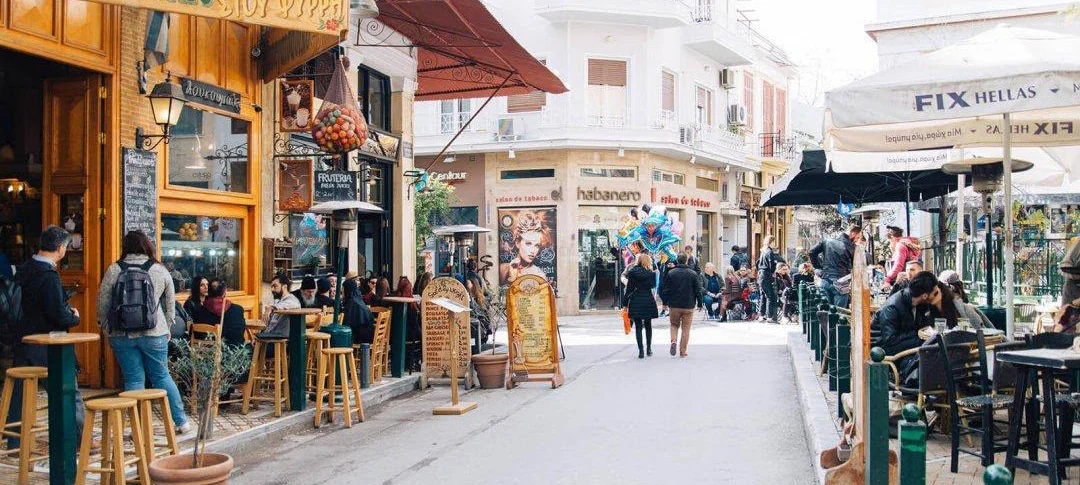
One of historic Athens’ vibrant neighbourhoods, Psyrri combines traditional Greek character with contemporary city life. Cafés, restaurants, boutiques and cultural attractions surround this central location, close to Monastiraki Square and the historic centre.
Aristofanous 23, Psyrri, Athens 105 53View the location on the map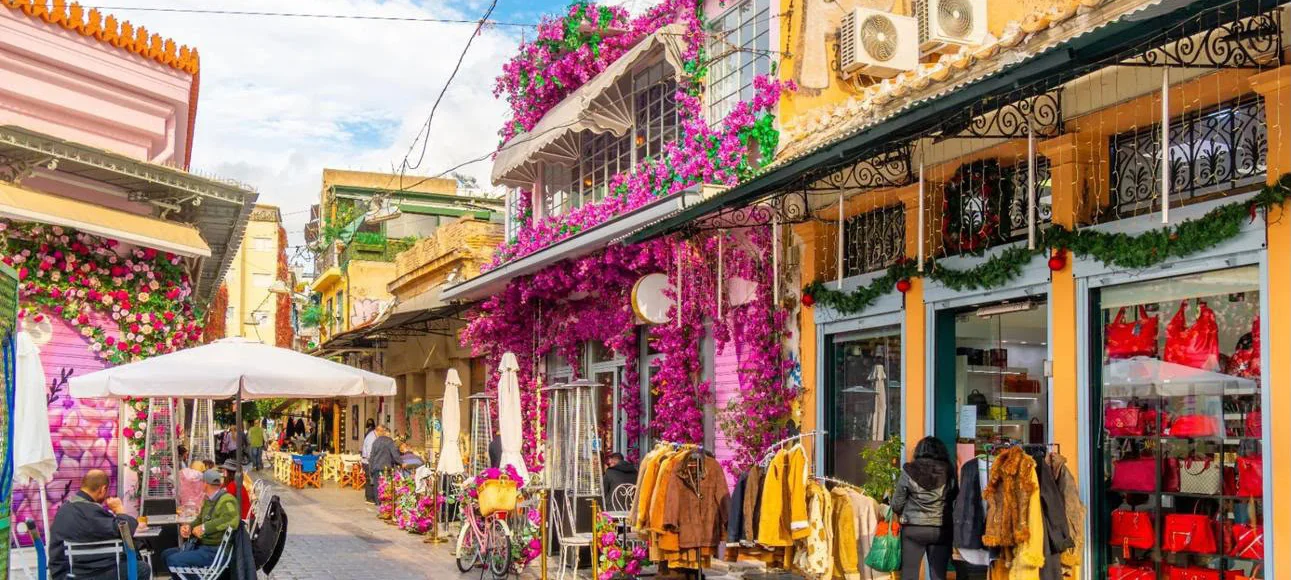
Monastiraki Square
Close to one of Athens’ most famous meeting points.
Metro access
Easy access to Monastiraki Metro Station, serving Lines 1 and 3.
Airport connection
Direct airport-bound Metro Line 3 services to Athens International Airport.
Cafés & restaurants
Popular cafés, traditional tavernas and modern restaurants all around.
Nightlife & entertainment
Bars, music venues and entertainment spots within walking distance.
Shopping & tourism
Monastiraki Flea Market, Ermou Street and the historic centre close at hand.
Psyrri, from day to night
Neighbourhood streets and cafés by day, restaurants and music venues by night. Psyrri’s lively rhythm enriches the everyday experience of living in the city centre.
Interiors
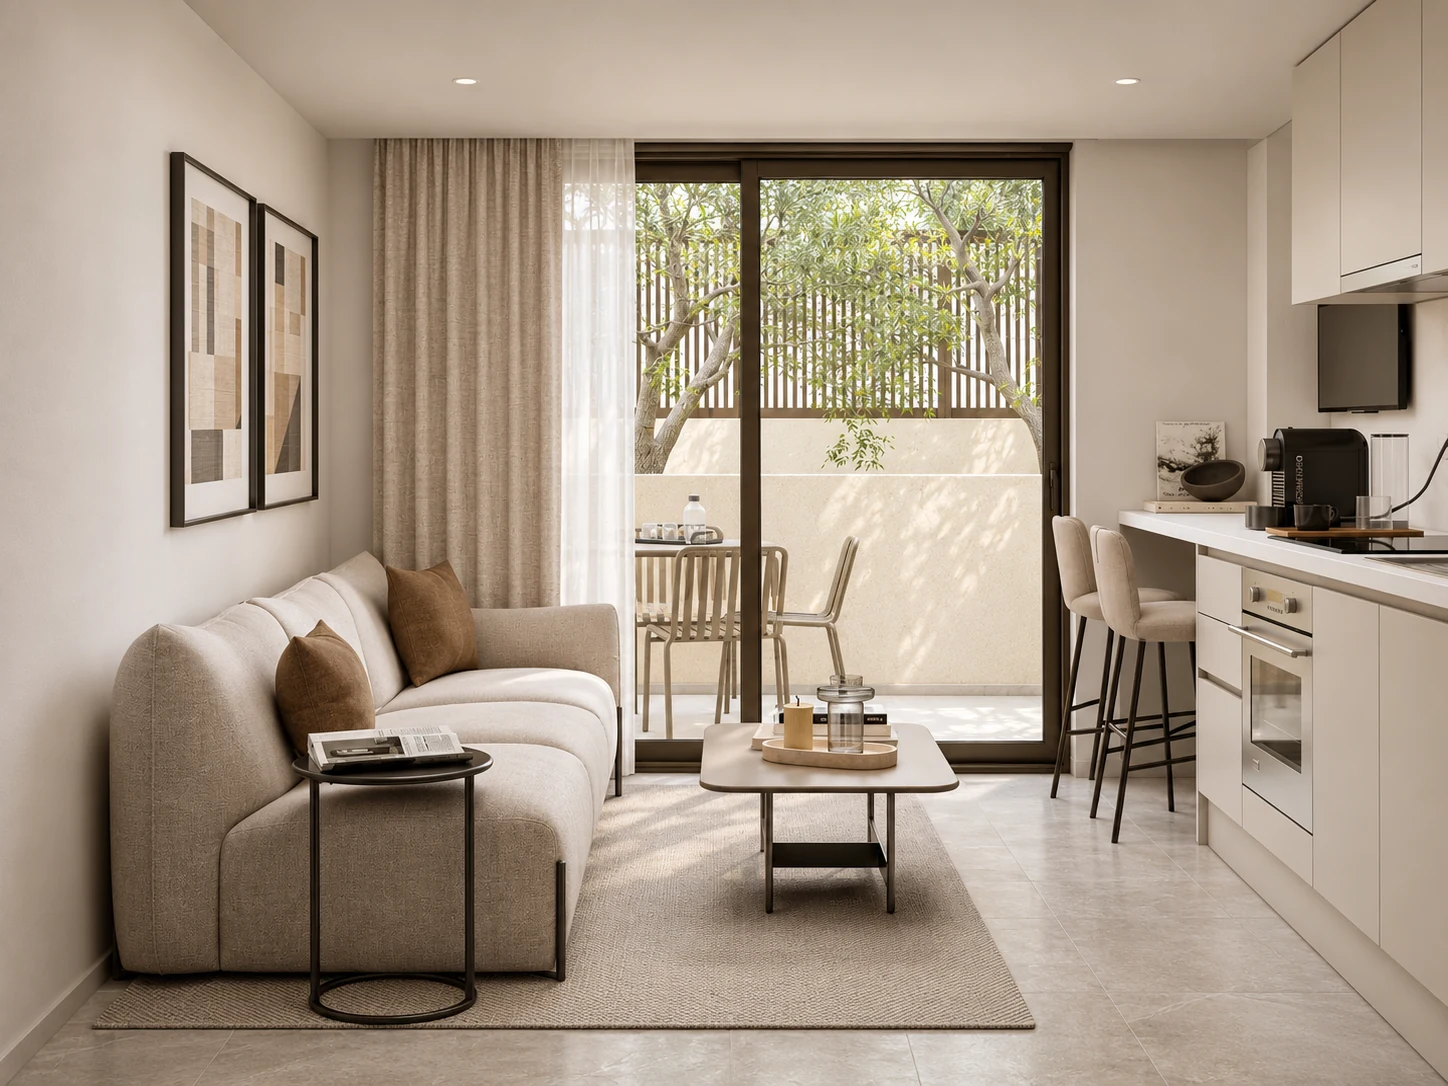
Light, textureand everyday life.
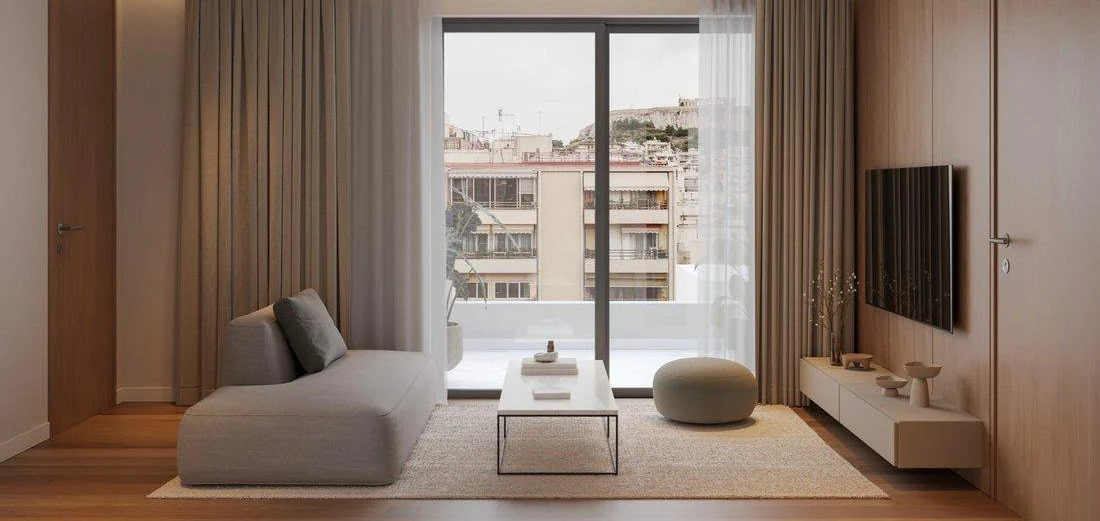
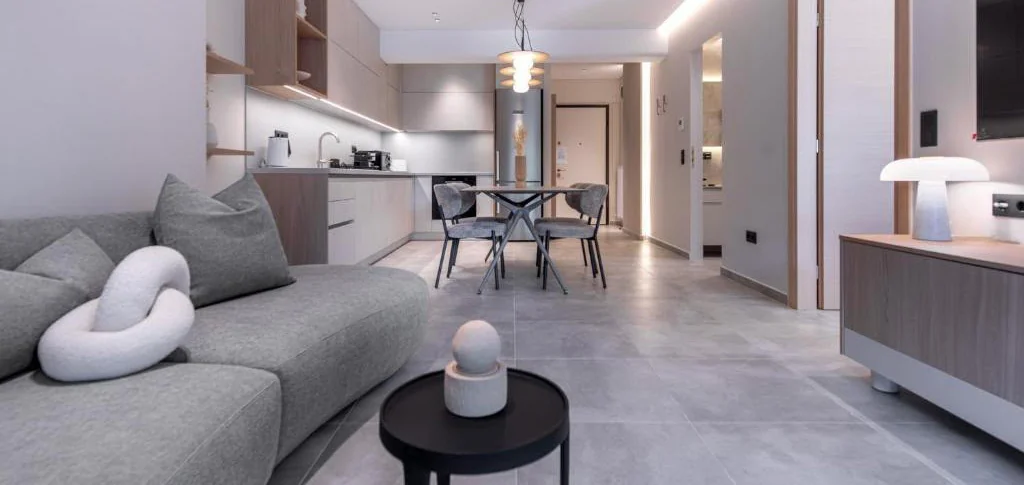
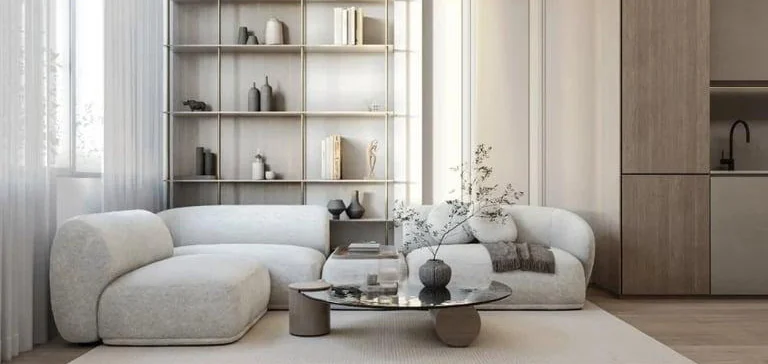
Light, warm surfaces and balanced proportions define compact living spaces. Living, dining and kitchen areas share a contemporary design language, carried through the bedroom, bathroom and entrance.
Materials & detail
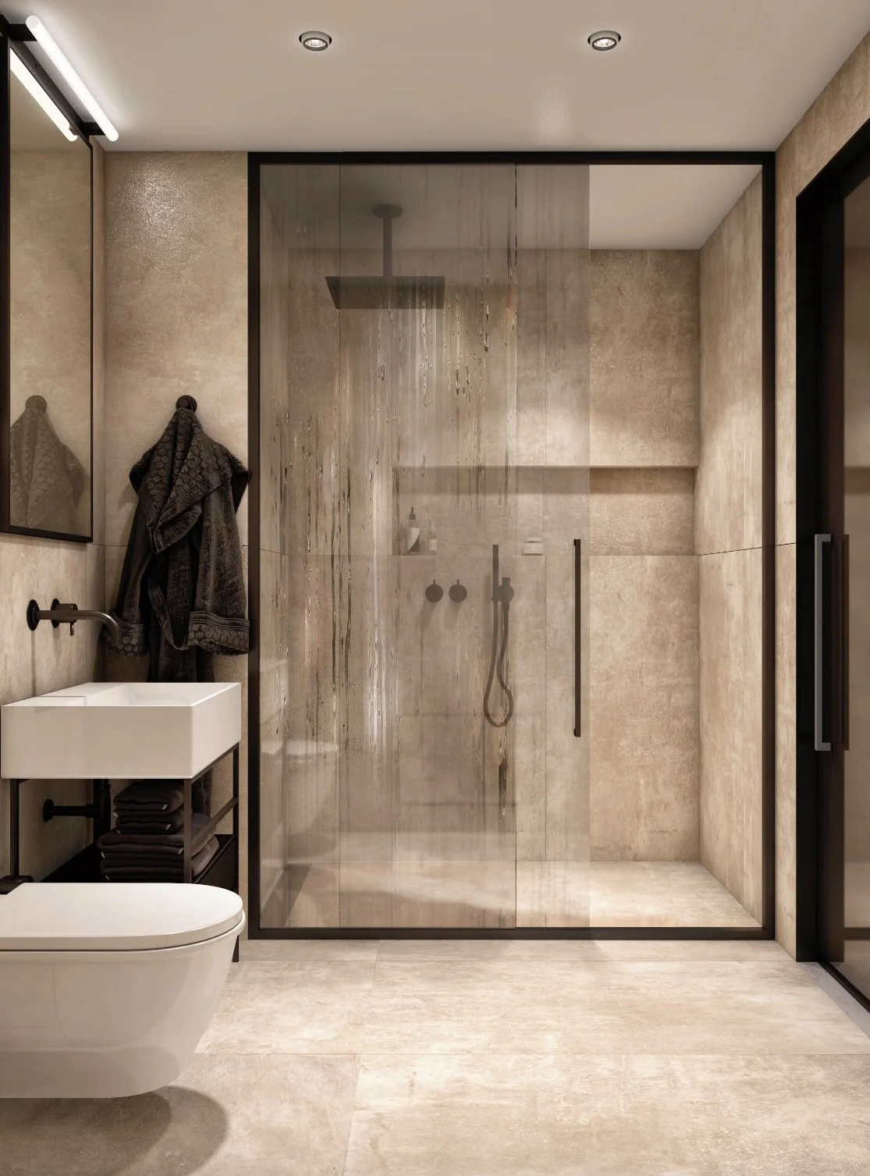
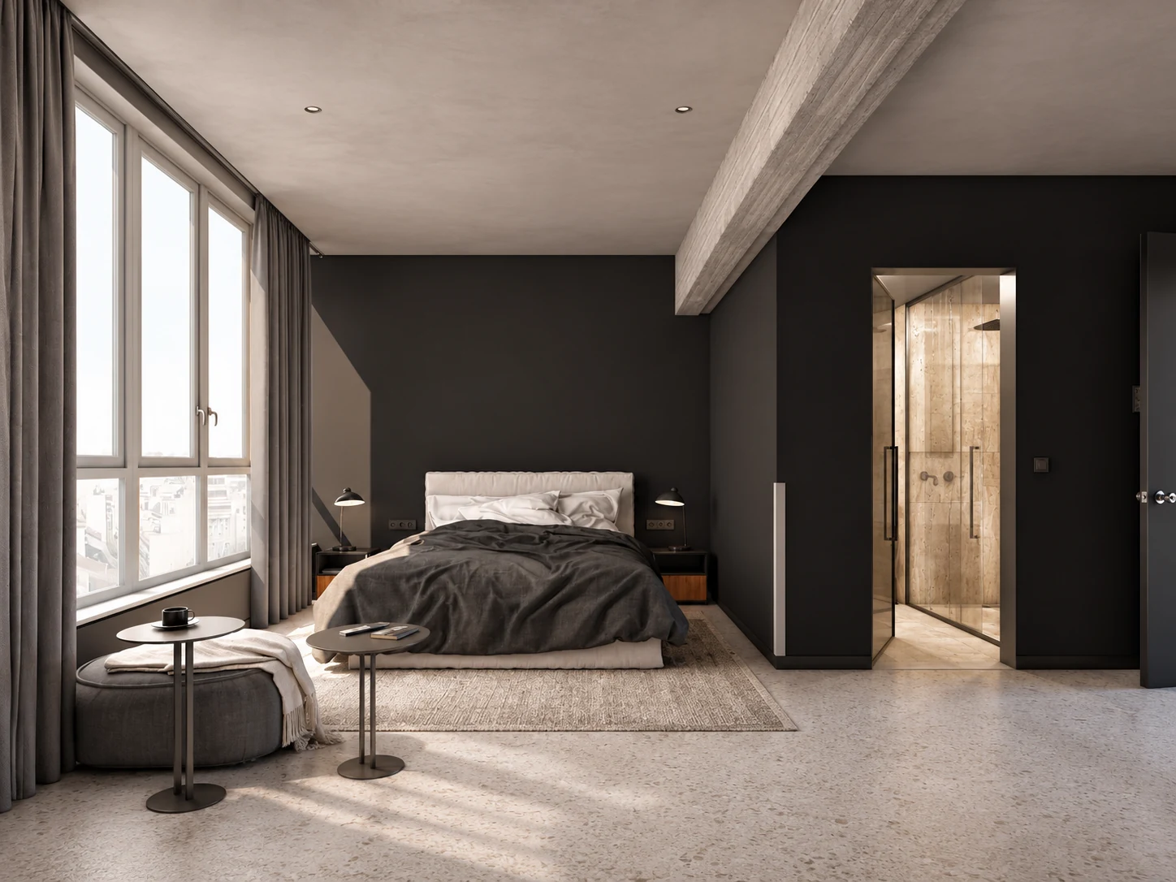
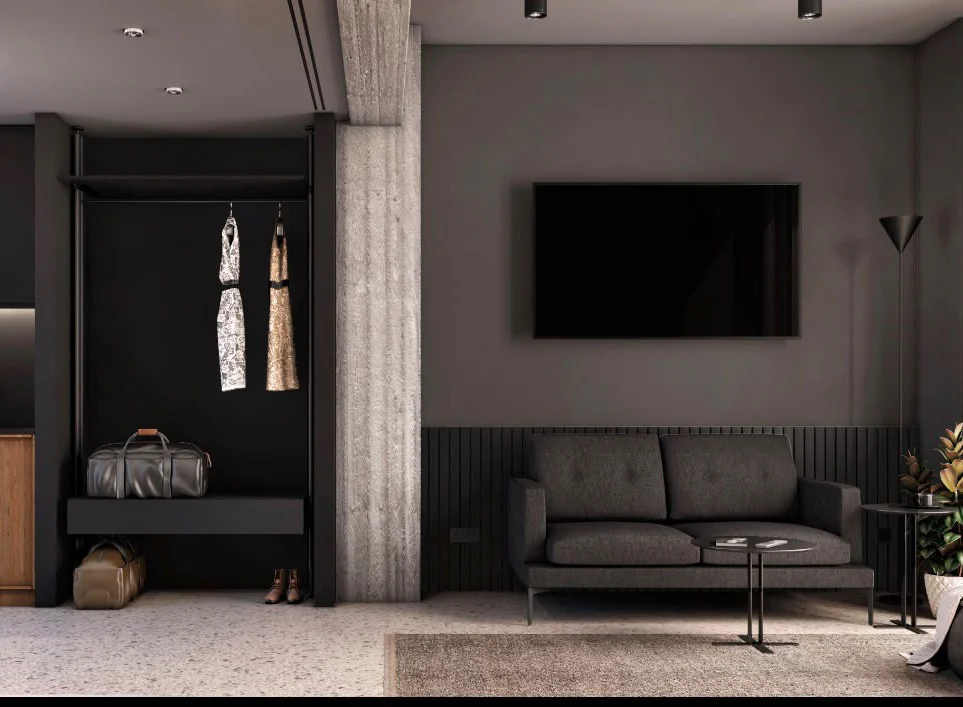
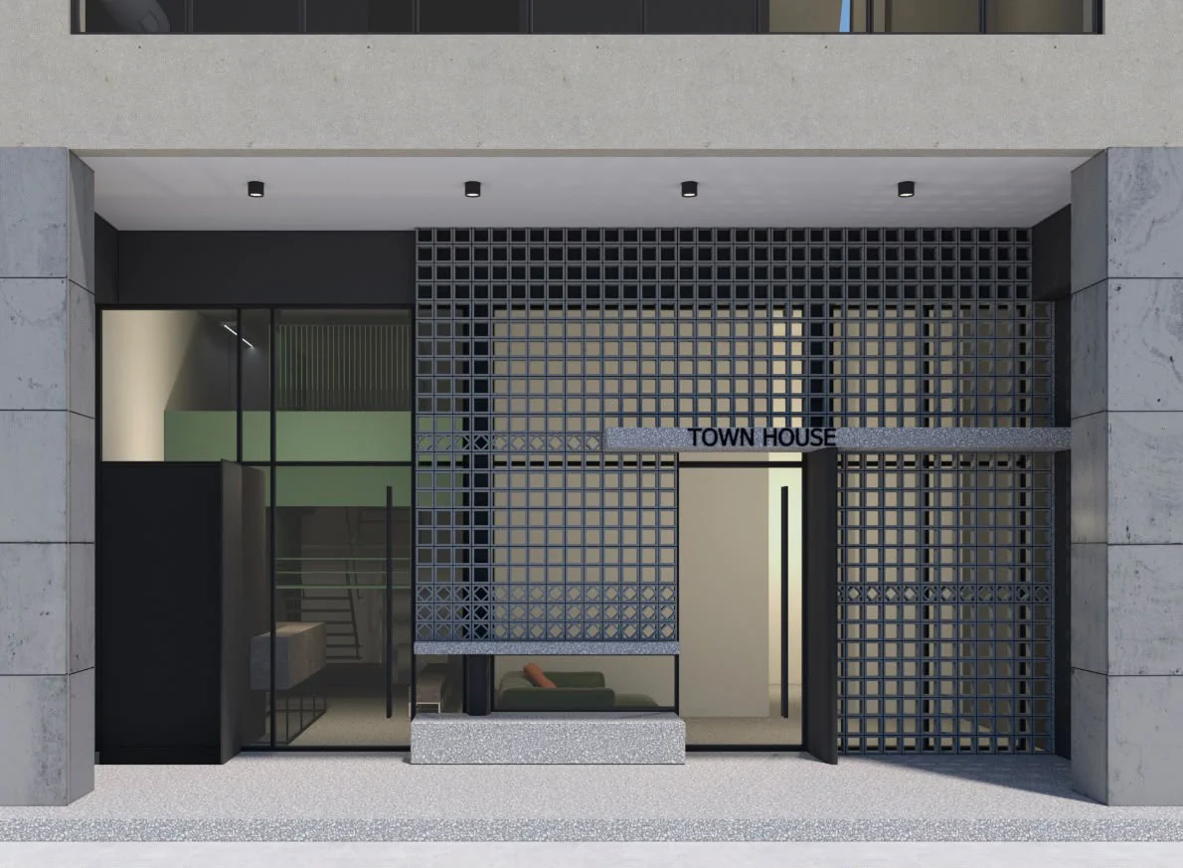
Architectural and interior images are project visualisations; they do not depict the completed building.
READING THE PLANS
Different spaces, different priorities.
Compare the 17 apartments through their floor layouts and relationship with outdoor space, alongside their areas.
GF-A and GF-B
Ground and mezzanine
Layouts across two levels: 44.30 m² and 41.31 m² in the supplied area schedule. Explore the relationship between the levels in the original drawings.
View the relevant floor planFloors A, B and C
Compact city living
Three apartments per floor. Supplied interior areas range from 24.17 to 29.95 m²; assess furniture layouts and everyday needs for each apartment.
View the relevant floor planFloors D, E and F
A connection outdoors
Balconies listed for D1, D2, E1 and F measure 16, 14, 18 and 21 m² respectively. Interior and balcony areas are separate; not every upper-floor apartment has a balcony.
View the relevant floor planFloor plans
17 apartments.A different outlook on every floor.
Explore the collection, from ground-floor homes with mezzanines to selected upper-floor apartments with balconies. Open a floor to view its plans and apartment details.
GFGround + mezzanine
2 apartments
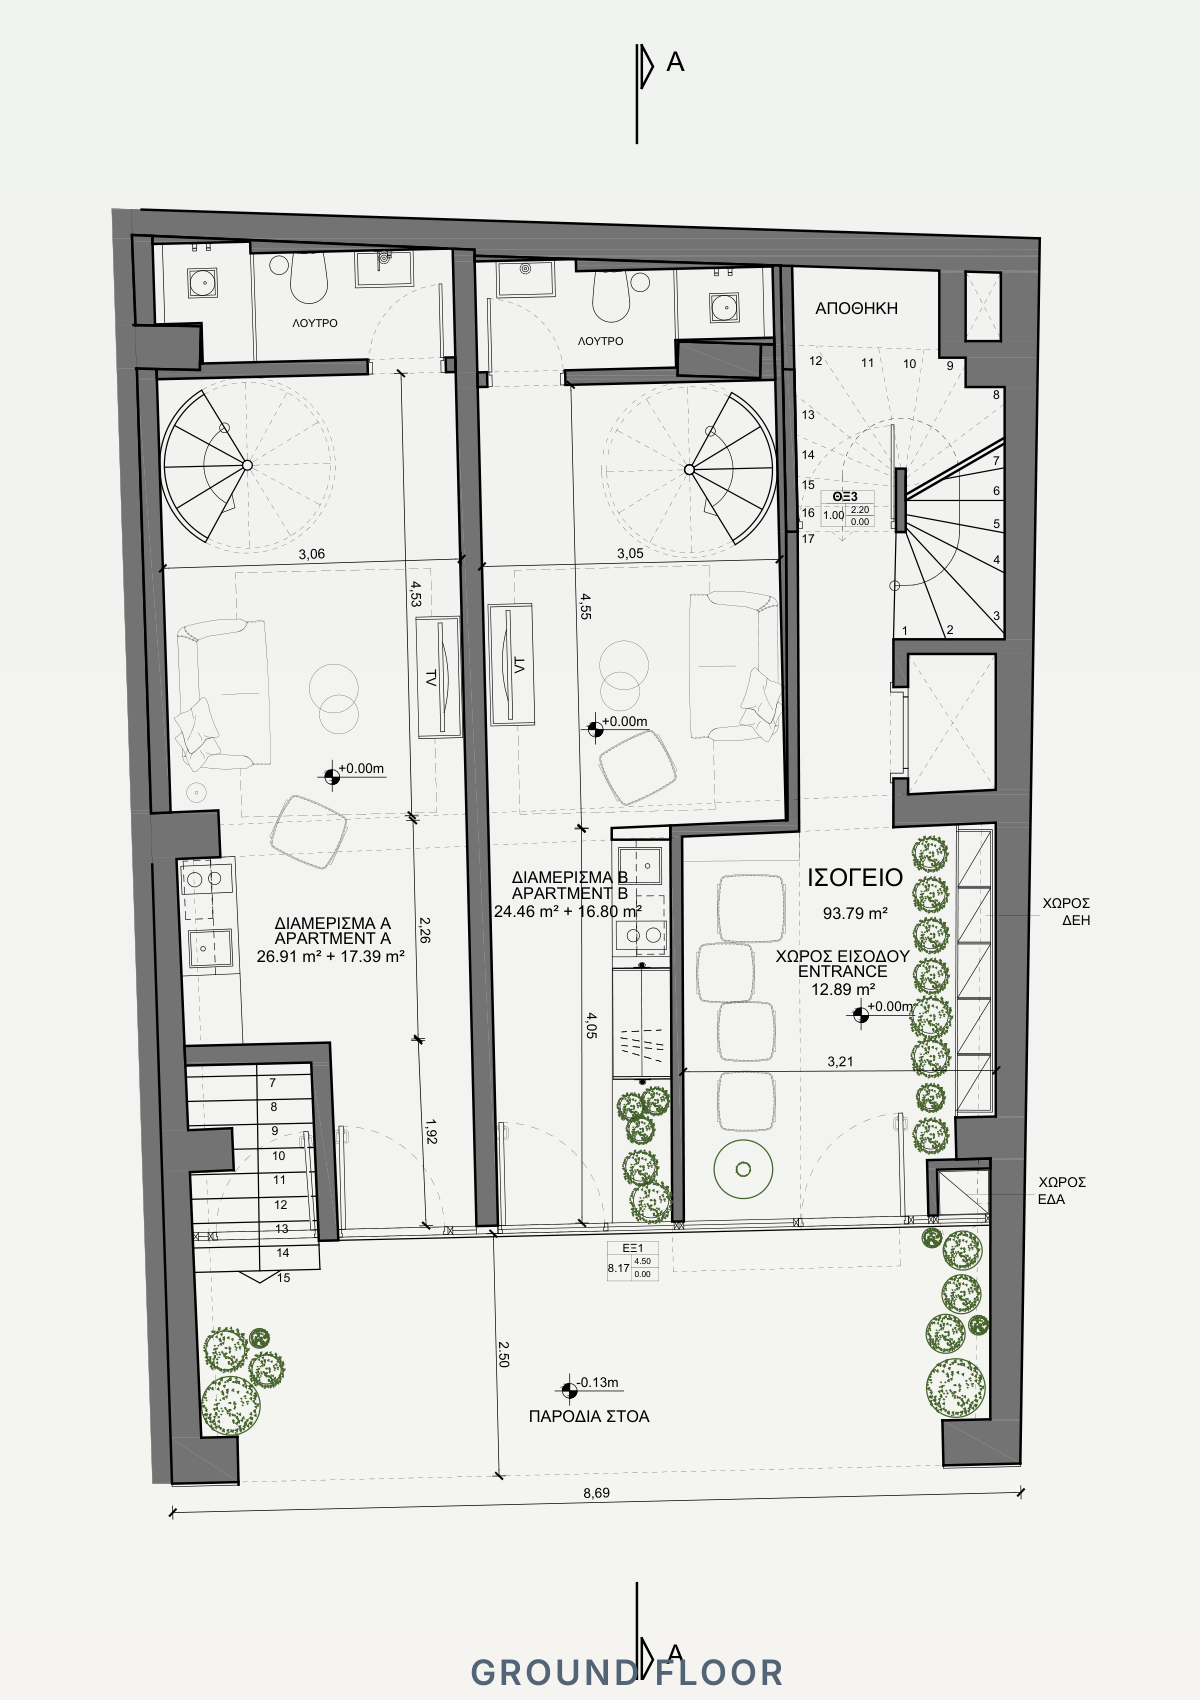
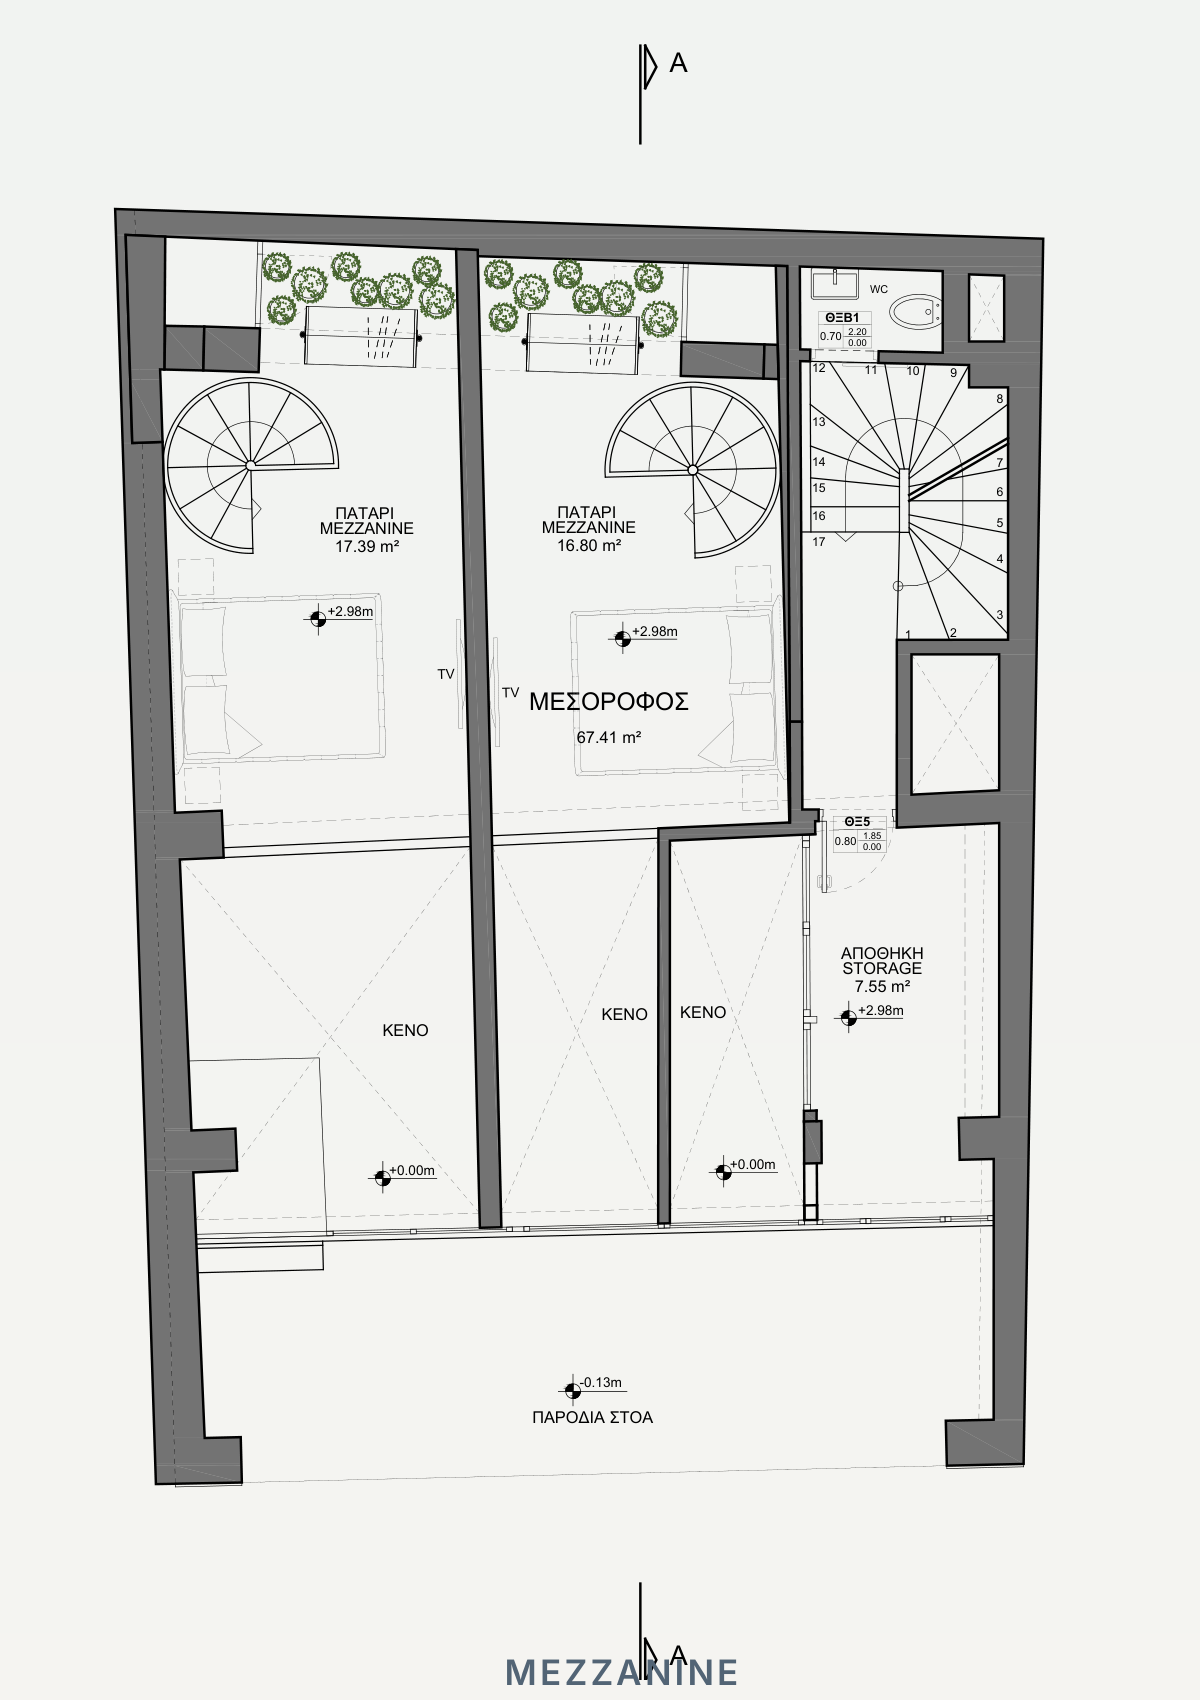
| Apartment | Floor | Internal aream² | Balconym² |
|---|---|---|---|
| GFA | Ground + mezzanine | 44.30 | — |
| GFB | Ground + mezzanine | 41.31 | — |
GFA = Apartment A · GFB = Apartment B
AFirst floor
3 apartments
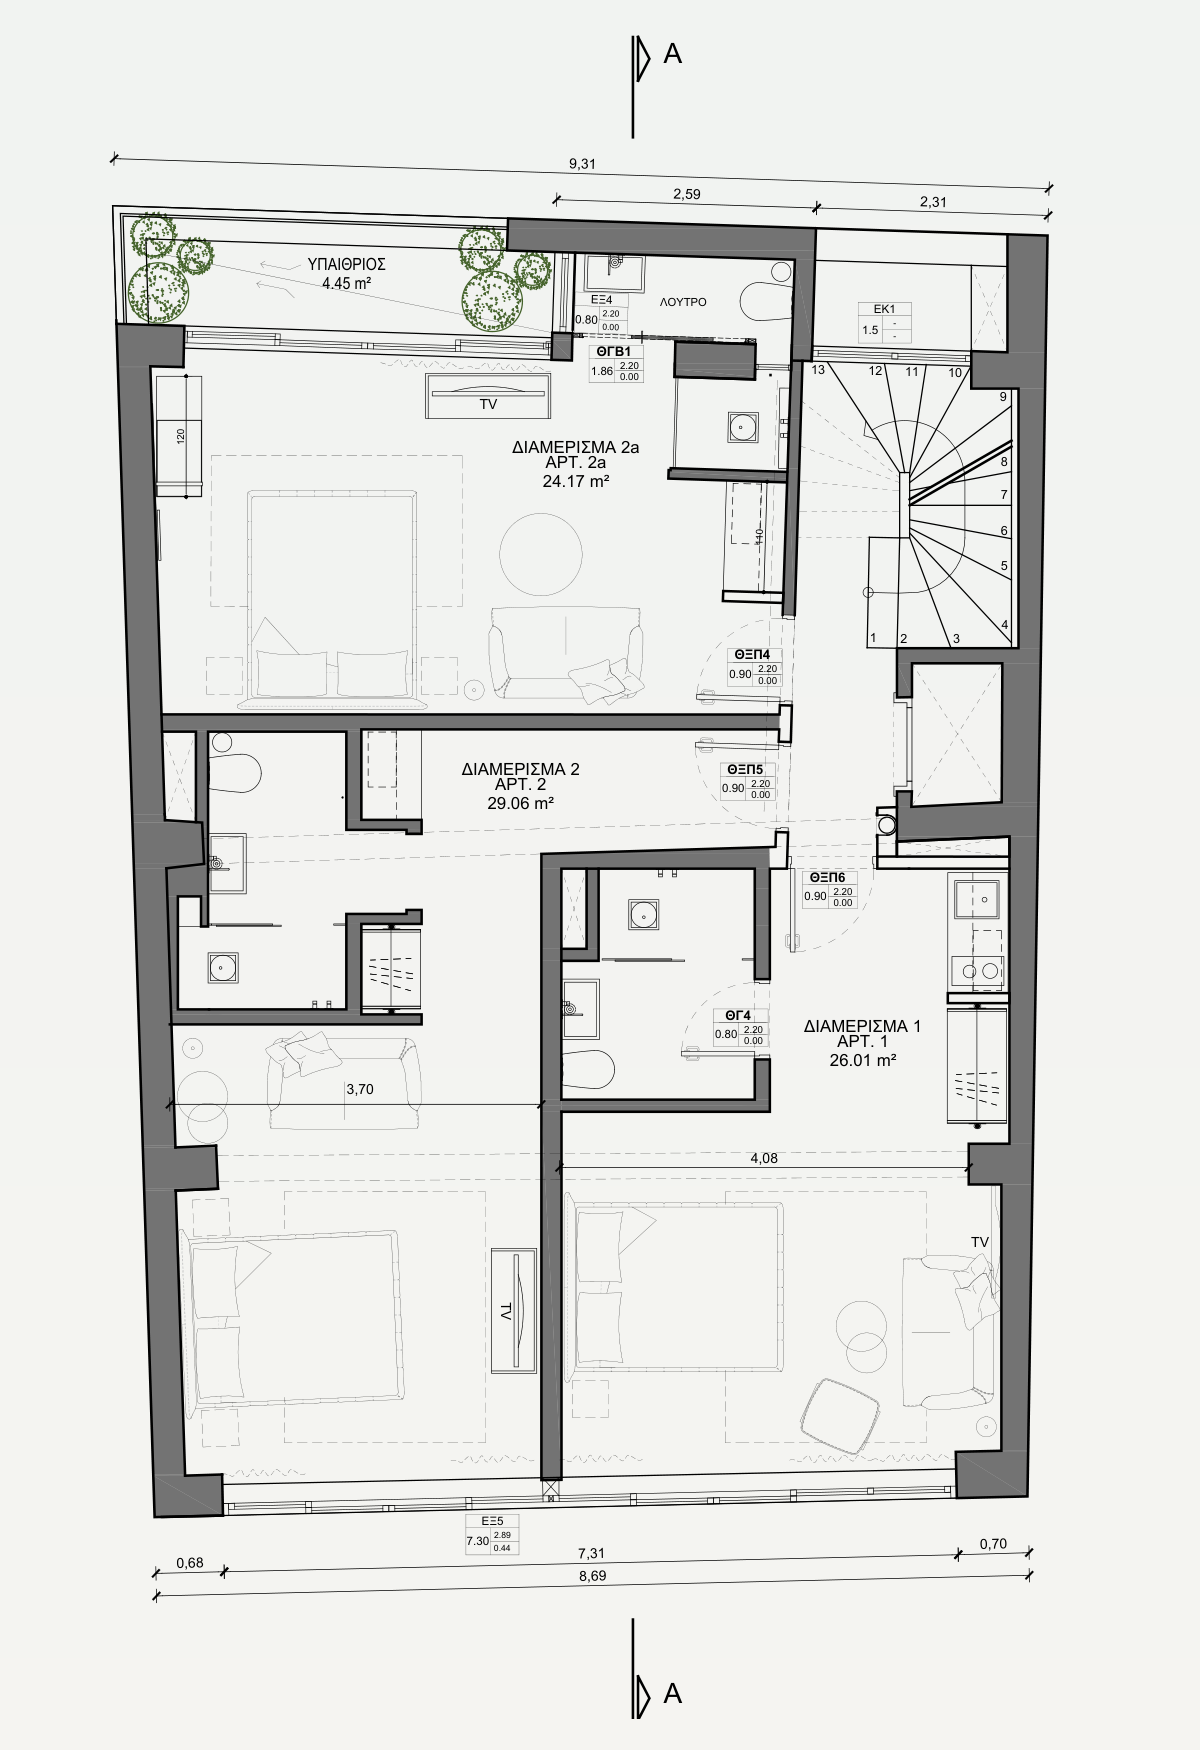
| Apartment | Floor | Internal aream² | Balconym² |
|---|---|---|---|
| A1 | First floor | 26.01 | — |
| A2 | First floor | 29.09 | — |
| A3 | First floor | 24.17 | — |
A1 = APT 1 · A2 = APT 2 · A3 = APT 2a
BSecond floor
3 apartments
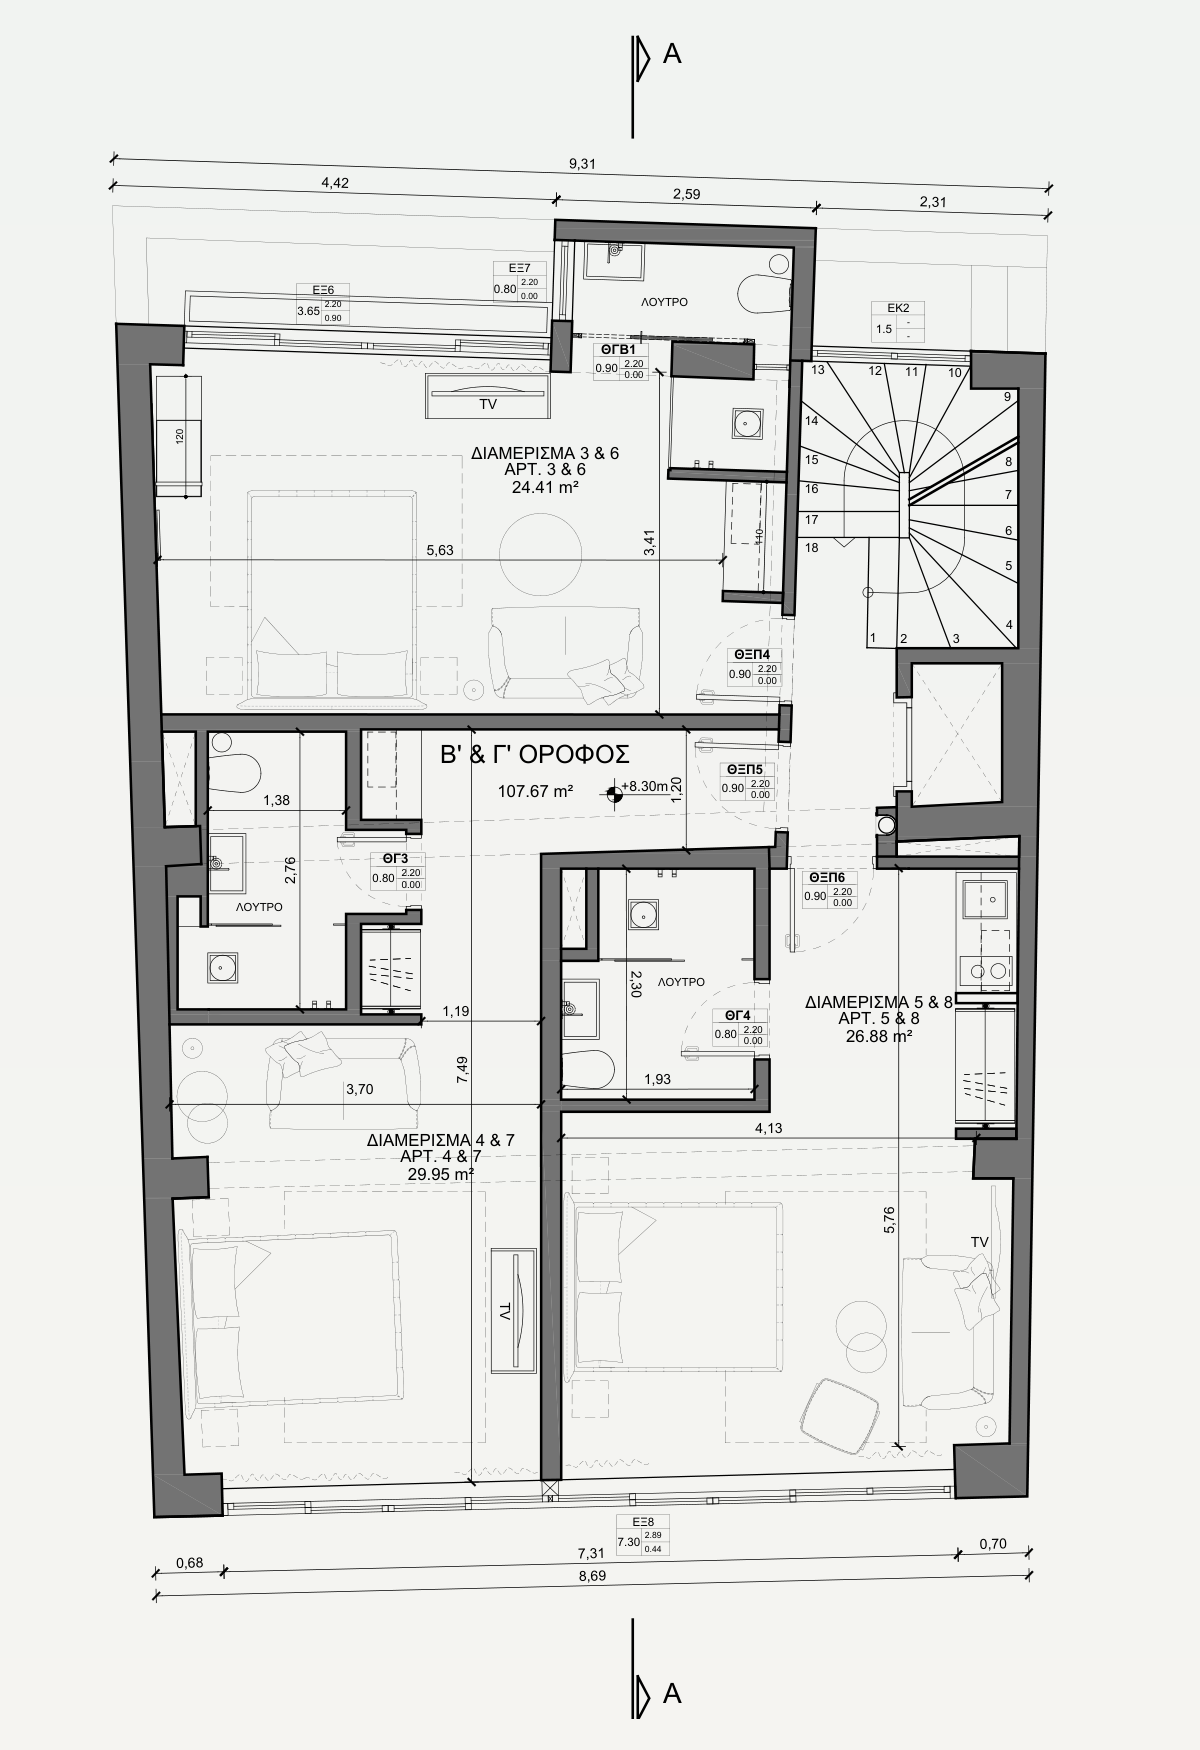
| Apartment | Floor | Internal aream² | Balconym² |
|---|---|---|---|
| B1 | Second floor | 26.88 | — |
| B2 | Second floor | 29.95 | — |
| B3 | Second floor | 24.41 | — |
B1 = APT 5 · B2 = APT 4 · B3 = APT 3
CThird floor
3 apartments
| Apartment | Floor | Internal aream² | Balconym² |
|---|---|---|---|
| C1 | Third floor | 26.88 | — |
| C2 | Third floor | 29.95 | — |
| C3 | Third floor | 24.41 | — |
C1 = APT 8 · C2 = APT 7 · C3 = APT 6
DFourth floor
3 apartments
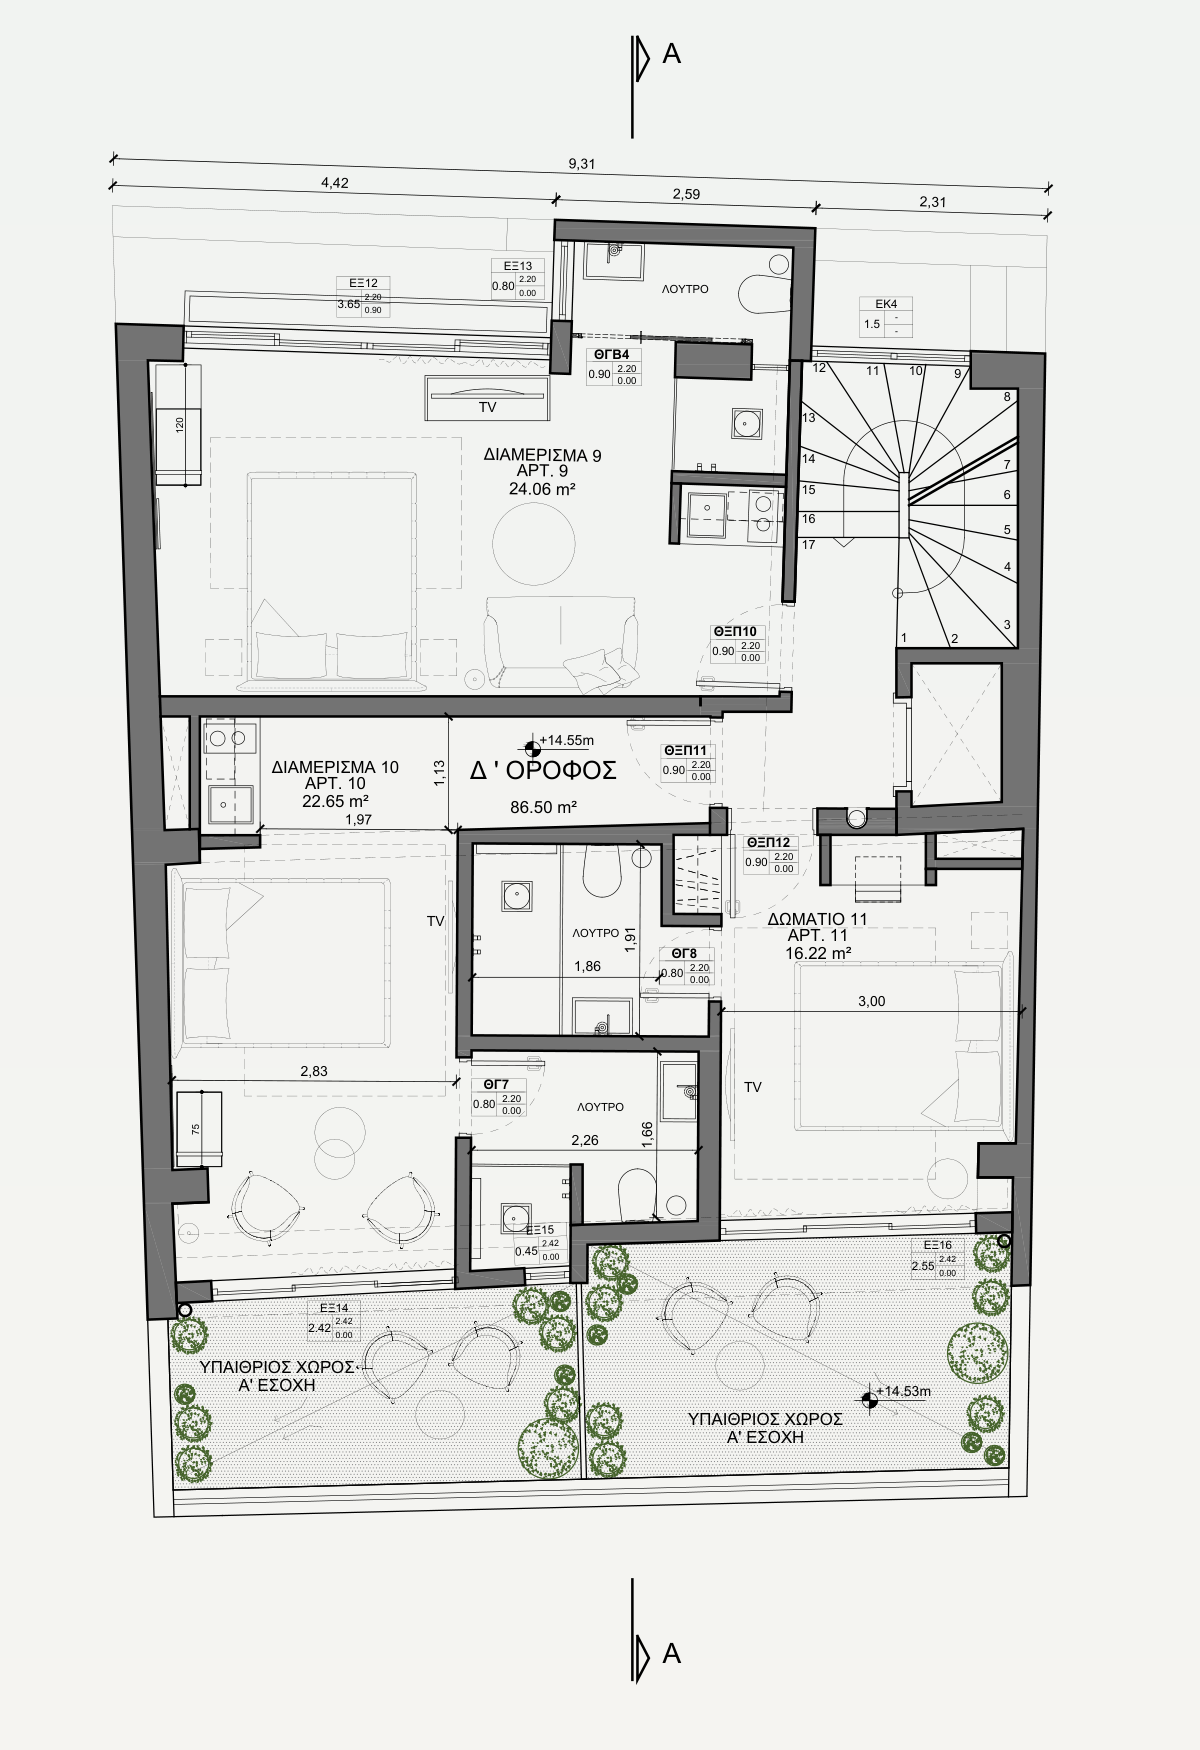
| Apartment | Floor | Internal aream² | Balconym² |
|---|---|---|---|
| D1 | Fourth floor | 16.22 | 16 |
| D2 | Fourth floor | 22.65 | 14 |
| D3 | Fourth floor | 24.06 | — |
D1 = APT 11 · D2 = APT 10 · D3 = APT 9
EFifth floor
2 apartments
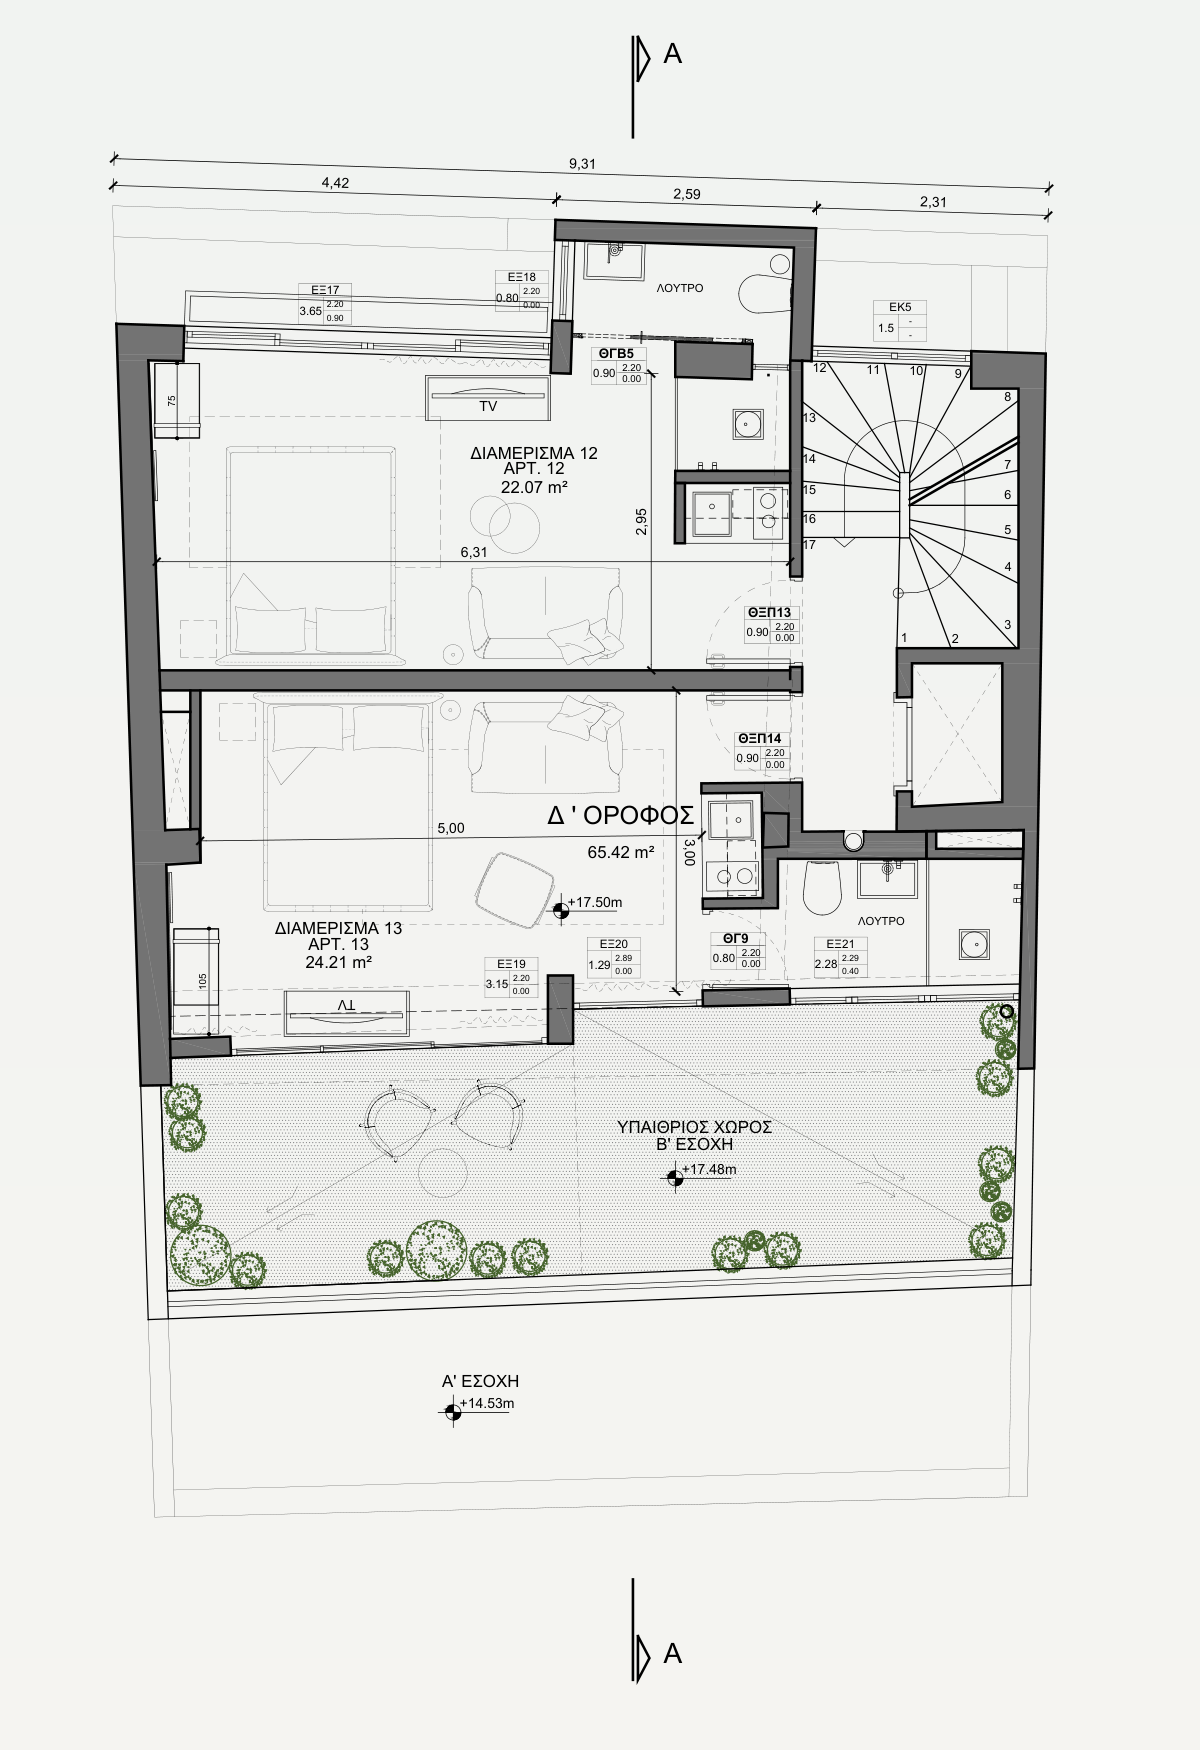
| Apartment | Floor | Internal aream² | Balconym² |
|---|---|---|---|
| E1 | Fifth floor | 24.21 | 18 |
| E2 | Fifth floor | 22.07 | — |
E1 = APT 13 · E2 = APT 12
FSixth floor
1 apartment
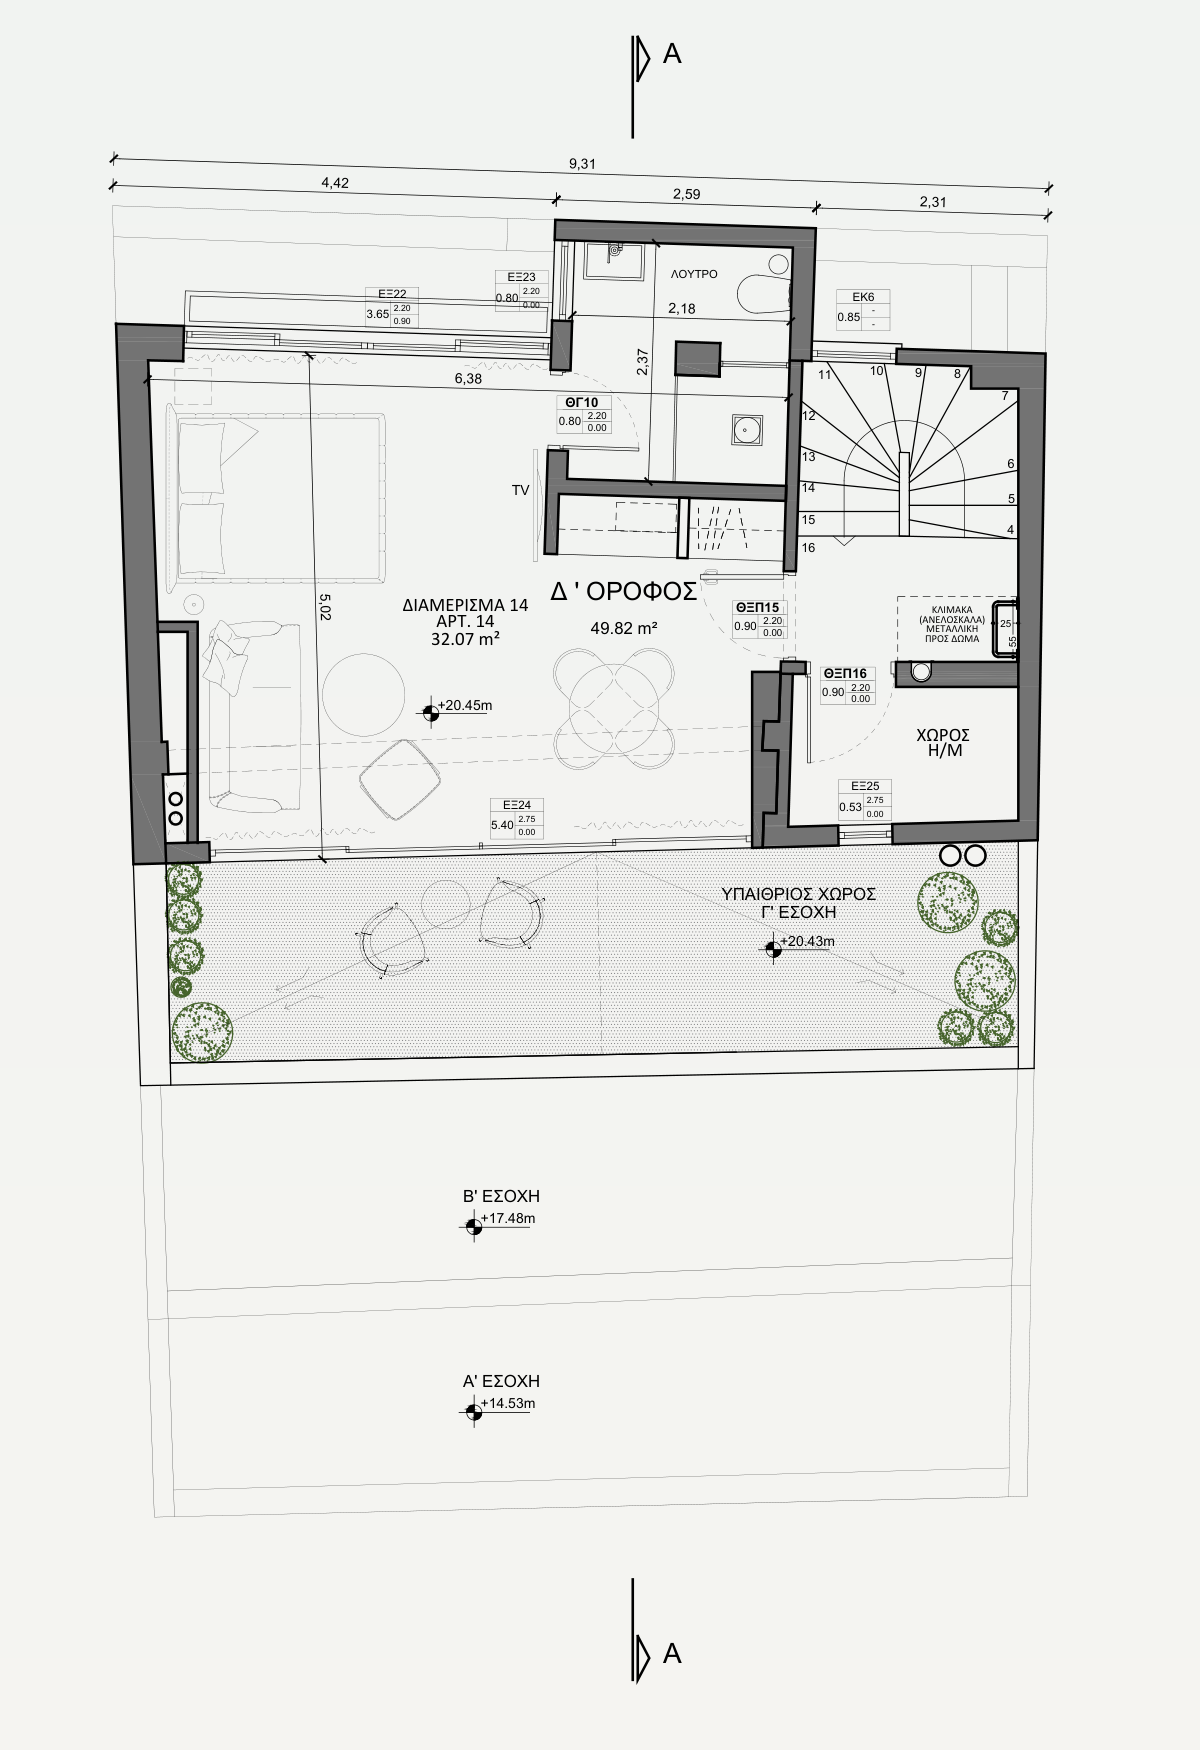
| Apartment | Floor | Internal aream² | Balconym² |
|---|---|---|---|
| F | Sixth floor | 32.07 | 21 |
F = APT 14
Architectural study by DS Architects, April 2025. Original drawing geometry retained. Marketing plans are not to scale.
Areas follow the sales schedule. A dash indicates that no balcony area was supplied. A2 is labelled 29.06 m² in the drawing and 29.09 m² in the schedule; GFB is labelled 24.46 + 16.80 m² in the drawing and 41.31 m² in total in the schedule. Confirm final areas against the project and sale documents.
The building as a whole
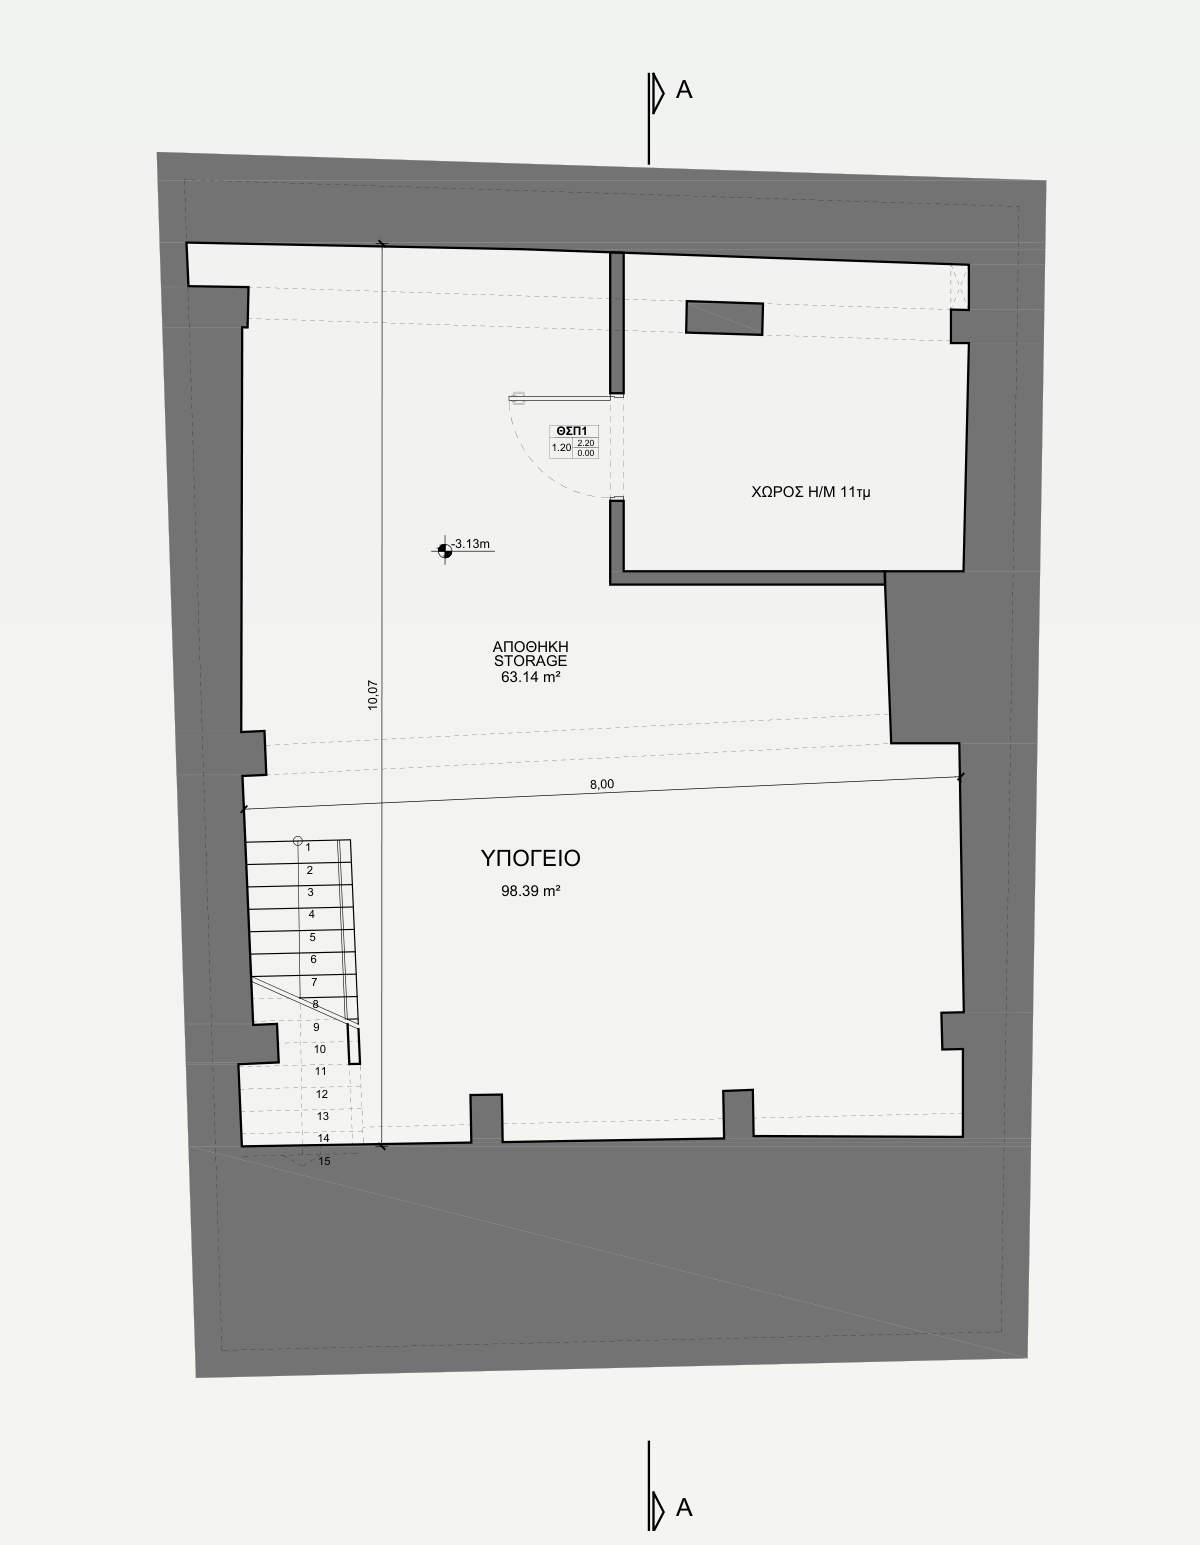
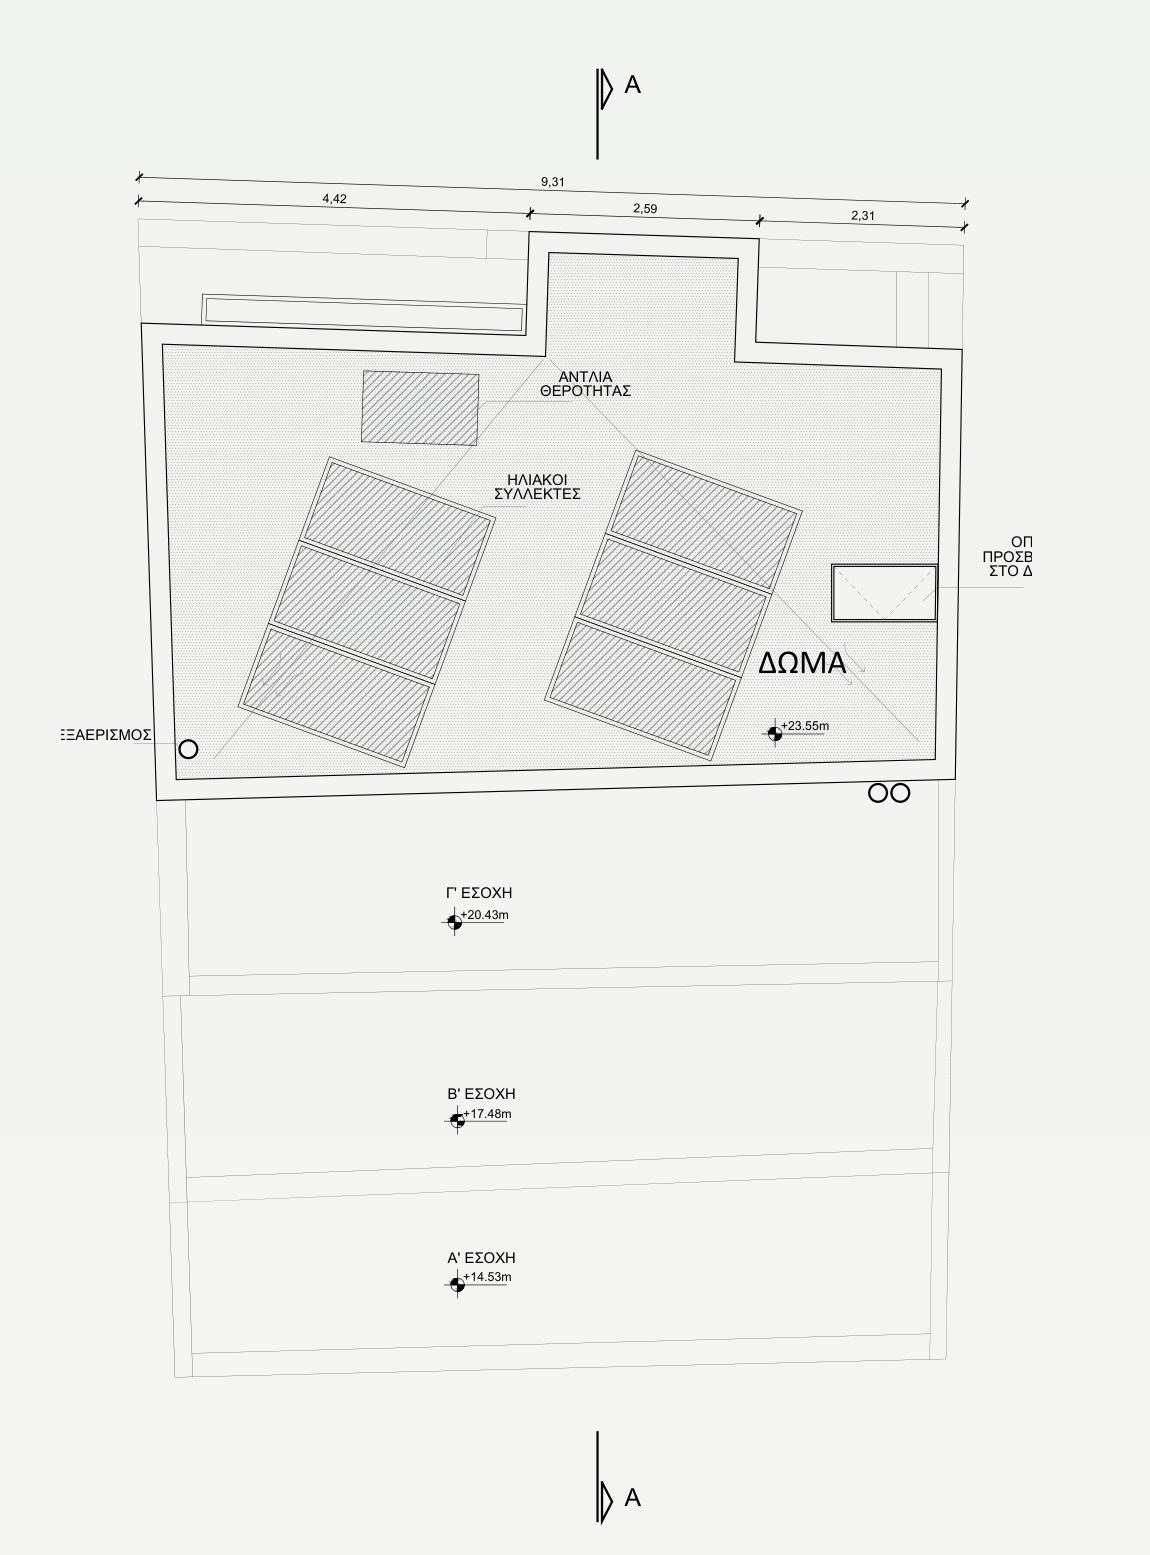
The April 2025 study covers residential conversion, internal reconfiguration and façade changes. Basement and roof drawings provide technical building context; common areas and the scope of sale should be confirmed against the project documents.

INVESTMENT PERSPECTIVE
Connected to city life.
Aristofanous 23’s central address offers access to tourist attractions, public transport, restaurants and everyday amenities. A walkable neighbourhood and contemporary spaces support its appeal to tenants seeking city-centre living.
GOLDEN VISA
Consider property and residence together.
Greece’s Golden Visa programme offers renewable residence and family inclusion through qualifying investments. Aristofanous eligibility requires independent confirmation. Short-term letting restrictions apply.
Five-year residence
A residence permit renewable for successive five-year periods while the investment and legal conditions are maintained.
Family inclusion
Spouses, qualifying children and direct ascendants may apply. Eligibility is assessed separately for each person.
Schengen travel
With a valid passport and residence card, short visits to other Schengen countries for a total of up to 90 days in any 180-day period.
Flexible living
No minimum stay in Greece is required for renewal. Application formalities and biometrics must still be arranged.

PREPARE YOUR DECISION
From apartment to documents, clarify the details.
Choose an apartment
Compare apartment code, floor, interior area and any balcony. Read the notes on differences between the original drawings and area schedule.
Request a current proposal
Ask for written confirmation of availability, the current sale price, payment terms and delivery specification for your preferred apartment.
Review the technical and legal file
Verify title, permits, change of use, areas and completion status with qualified professionals.
Plan life and residence
Share your plans for personal use, long-term letting or residence. Golden Visa eligibility is assessed separately for the property and applicant.
About Aristofanous 23
Is the project complete, and when is delivery?
The supplied file contains DS Architects designs and plans dated April 2025. Visuals are not proof of delivery or completion. Request written confirmation from UBMS of the current construction status, delivery date and contract specification.
Are all apartments available?
The 17 apartments on this page represent the supplied plan inventory. This is not a live availability list. Availability of your chosen apartment needs confirmation.
Are furnishings and everything shown included?
Interior visuals illustrate the design approach. Furniture, equipment, materials and delivery specifications are defined separately in the sale contract.
Does the project automatically qualify for the €250,000 Golden Visa route?
No. A price above the threshold or a conversion design is not sufficient on its own. The relevant apartment’s change of use, completion records, title and other legal requirements must be reviewed.
Can I let the apartment short term?
Intended use, legislation and contract terms must be considered together. Restrictions on short-term letting and subletting apply separately to properties under the current Golden Visa regime.